REGISTER LOGIN

Market Report

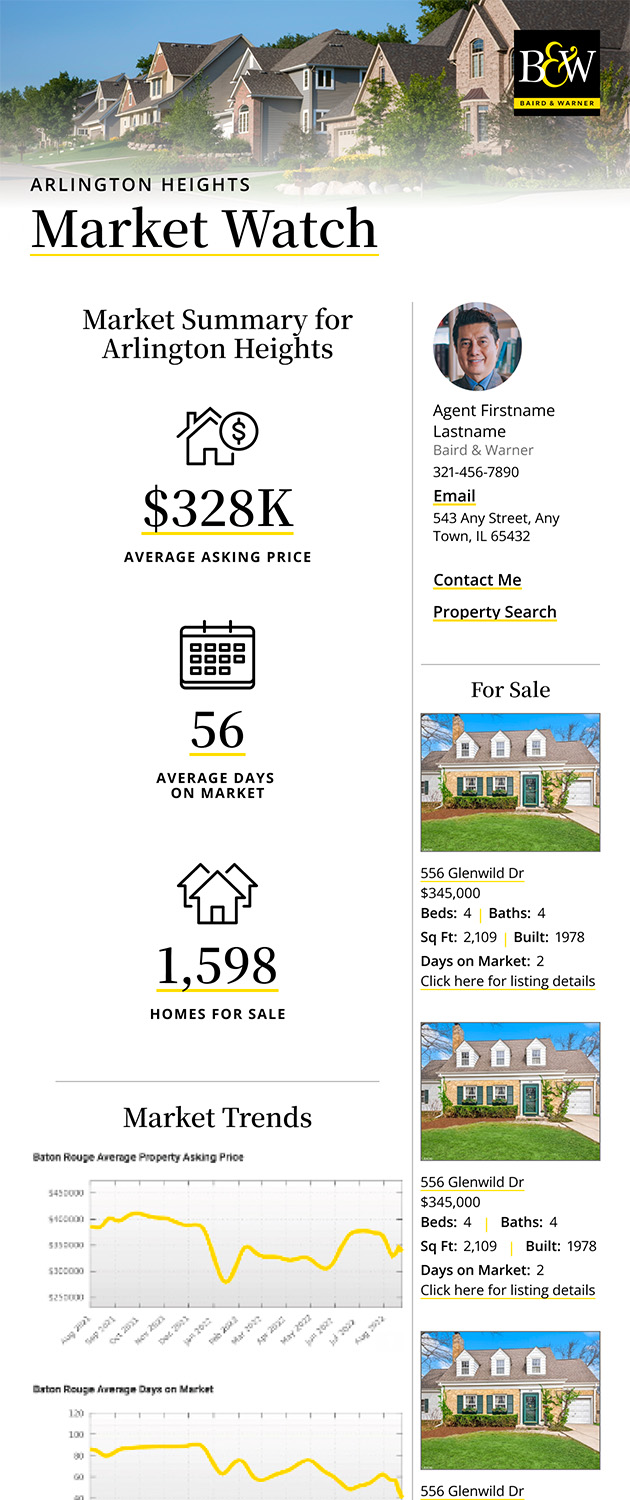
Sign up today to stay updated on what’s happening in your local real estate market.
See a sample report


Please enter either Zip code OR City, School District, Subdivision and then select the autocomplete result from the dropdown in order to ensure the form is submitted successfully.

We love that you want to talk with us.
Please provide us your phone number and we will give you a call right back during regular business hours.

Schedule a call.


Pick the time of day that best works for you (up to 2).*

Schedule a call.

You’ve selected

Edit

Fill out your contact info.
Max 400 characters
Areas/Neighborhoods I am interested in (share 1-5)
General pricepoint or range
-
General timeframe of move (month, week)
Style of home
Own or Rent

Your submission has been received.

We’d love to hear from you. Whether you’re thinking about listing your house, beginning your search for a new home, or have a question about the area, feel free to contact us.

Fill out your contact info.

I prefer to be contacted by:
Max 400 characters
Areas/Neighborhoods I am interested in (share 1-5)
General pricepoint or range
-
General timeframe of move (month, week)
Style of home
Own or Rent

Your submission has been received.

Schedule a showing.


Pick the time of day that best works for you (up to 2).*

Schedule a showing.

You’ve selected

Edit

Fill out your contact info.
I prefer to be contacted by:
Max 400 characters
Areas/Neighborhoods I am interested in (share 1-5)
General pricepoint or range
-
General timeframe of move (month, week)
Style of home
Own or Rent

Your submission has been received.

Main Photo

37 Total Photos [Click to View All]

Main Photo

4335 Lee Street Skokie, IL 60076

$810,000
Active / MLS# 12684245 / Residential - Single Family / Skokie
4 Beds
2 Baths
2200 SqFt

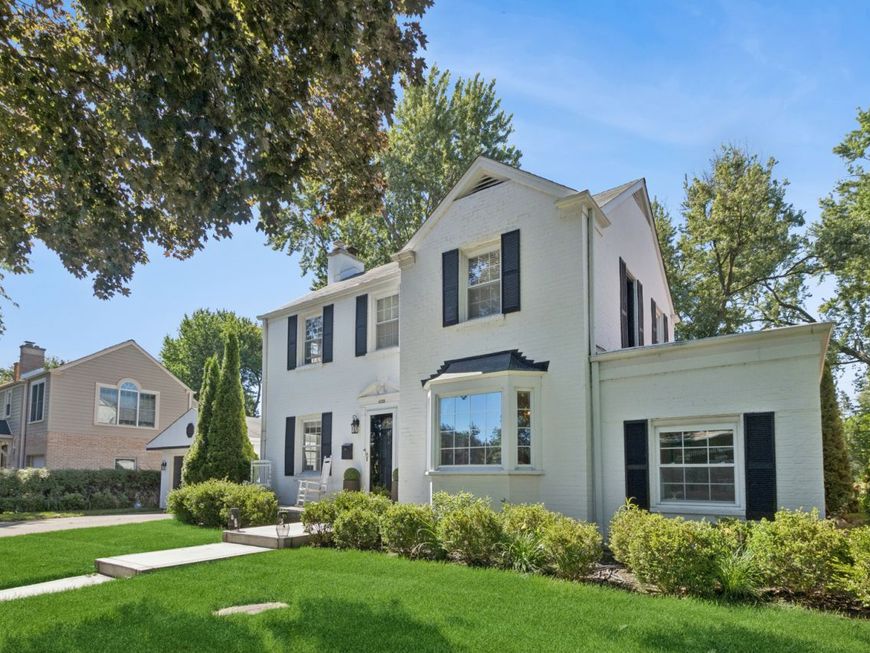
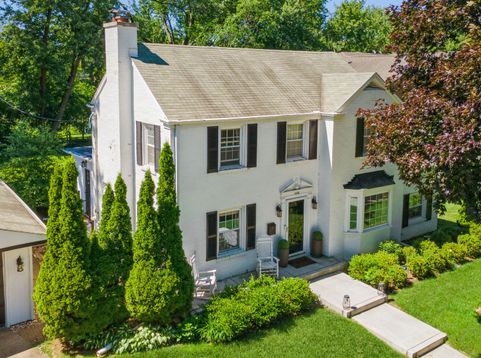
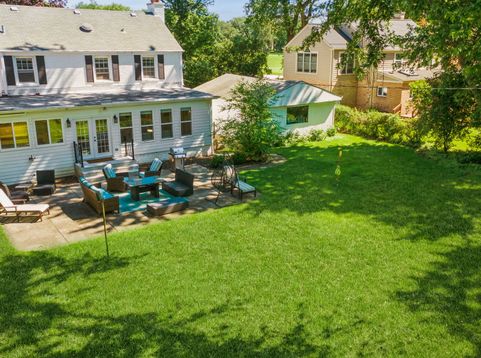
Prepare to be captivated by this masterfully updated, move-in-ready home situated on a rare, sprawling 90'x130' double lot along a quiet, one-way street in one of Skokie's most coveted enclaves. This home is one of the few homes that has an across the street view of the Evanston Golf Club! Simply Amazing! 4335 Lee St blends timeless architectural character with sophisticated modern upgrades, this 4 bedroom 2 bathroom home offers an unparalleled suburban lifestyle. At the heart of the home is a newly renovated, custom chef's kitchen designed by Studio 41. A perfect balance of high-end style and everyday functionality. It features Premium Studio 41 Omega custom cabinetry maximizing storage and elegance. Elite Cafe statement appliances, anchored by a magnificent Ilve dual-fuel range. Seamless transitions into the sun-drenched kitchen, outdoor patio, dining room and living room make it an absolute dream for hosting intimate dinner parties or large-scale celebrations. The flexible first floor layout also includes several bonuses like a laundry room, a guest bedroom and full bathroom. The home effortlessly adapts to your lifestyle needs! Head upstairs for three more bedrooms and another full bathroom! All of the rooms receive an abundance of natural light! A quaint seating area is flanked between storage closets in the hallway. Pull down stairs to the attic make it a breeze to store your items! Venture downstairs to enjoy the partially finished basement. The space can be a media room, workout space or recreation area. Possibilities are endless! The true crown jewel of this property is its spectacular outdoor footprint. The expansive, backyard offers an extraordinary amount of room for al fresco dining, sophisticated entertaining, or vibrant gardening. An oversized two-car detached garage provides abundant additional storage space. While offering peace and privacy, this home is just moments away from Evanston Golf Club, top-rated local schools, beautiful parks, premier shopping at Westfield Old Orchard, The Northshore Center of the Performing Arts, upscale and fast casual restaurants and an effortless commuter transit. Imagine enjoying the rest of your summer in this beautiful home taking in all the area has to offer and more! It's a dream!

Read More » Read Less »

Baird & Warner Julie Naumiak 847.284.2417 Email

Mortgage Calculator

%
years/fixed
yearly
yearly (est.)
(Payments are an estimate and may vary by lender)

Estimated Payment

$ 3,592.42 per month $1,800.00 Principal & Interest $1,556.17 Property Tax $236.25 Homeowner's Insurance
Get your competitive financing options.

Property Details

Property Type: Residential - Single Family
Basement: Yes
Basement: Partially Finished, Full
Cooling: Central Air
Fireplaces: 1
Garage: 2
Heating: Natural Gas, Forced Air
Lot Size: 0.27 Acres
Roof Type: Asphalt
Taxes: $18,674
Year Built: 1939

Amenities

1st Floor Bedroom
1st Floor Full Bath
Walk-In Closet(s)

Feature Descriptions

Additional rooms: No additional rooms
Appliances: Range, Microwave, Dishwasher, Refrigerator, Washer, Dryer, Disposal, Range Hood, Gas Cooktop
Association Includes: None
Bath Features: Soaking Tub
Exterior: Vinyl Siding, Brick
Fireplace: Gas Starter
Fireplace Location(s): Living Room
Laundry: Main Level, Laundry Closet
Lot Dimensions: 90x132
Parcel#: 10222130050000
Parking: Concrete, Garage Door Opener, Yes, Garage Owned, Detached, Driveway, Garage
Sewer: Public Sewer
Total Rooms: 8
Township: Niles
Water: Public

Room Information

Bedroom 2: 11X11
Bedroom 3: 11X11
Bedroom 4: 9X20
Dining Room: 11X15
Family Room: 22X11
Kitchen: 16X11
Laundry: 3X6
Living Room: 12X20
Primary Bedroom: 12X15

Schools

High School: Niles North High School
Middle School: Oliver Mccracken Middle School
Elementary School: John Middleton Elementary School
School District: District 219

Disclaimer: The accuracy of all information regardless of source, including but not limited to square footage and lot size, is deemed reliable but not guaranteed nor warranted and should be personally verified through personal inspection by and/or with the appropriate professionals.

Location

See details and scored characteristics about this location.

Login to my Baird & Warner account

Pixel